English
 русский
 عربى
Get in touch
Get in touch
Nov 06, 2026
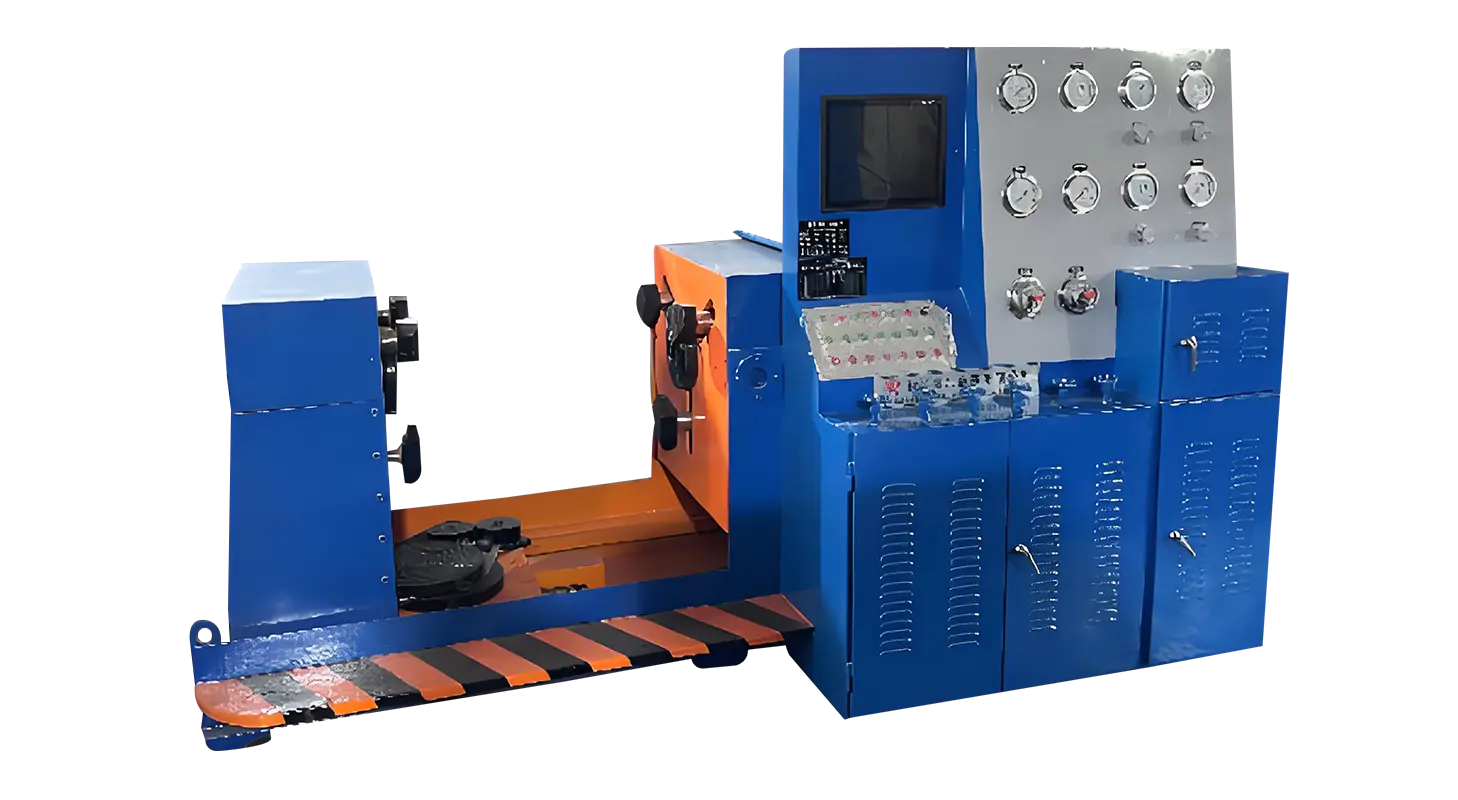
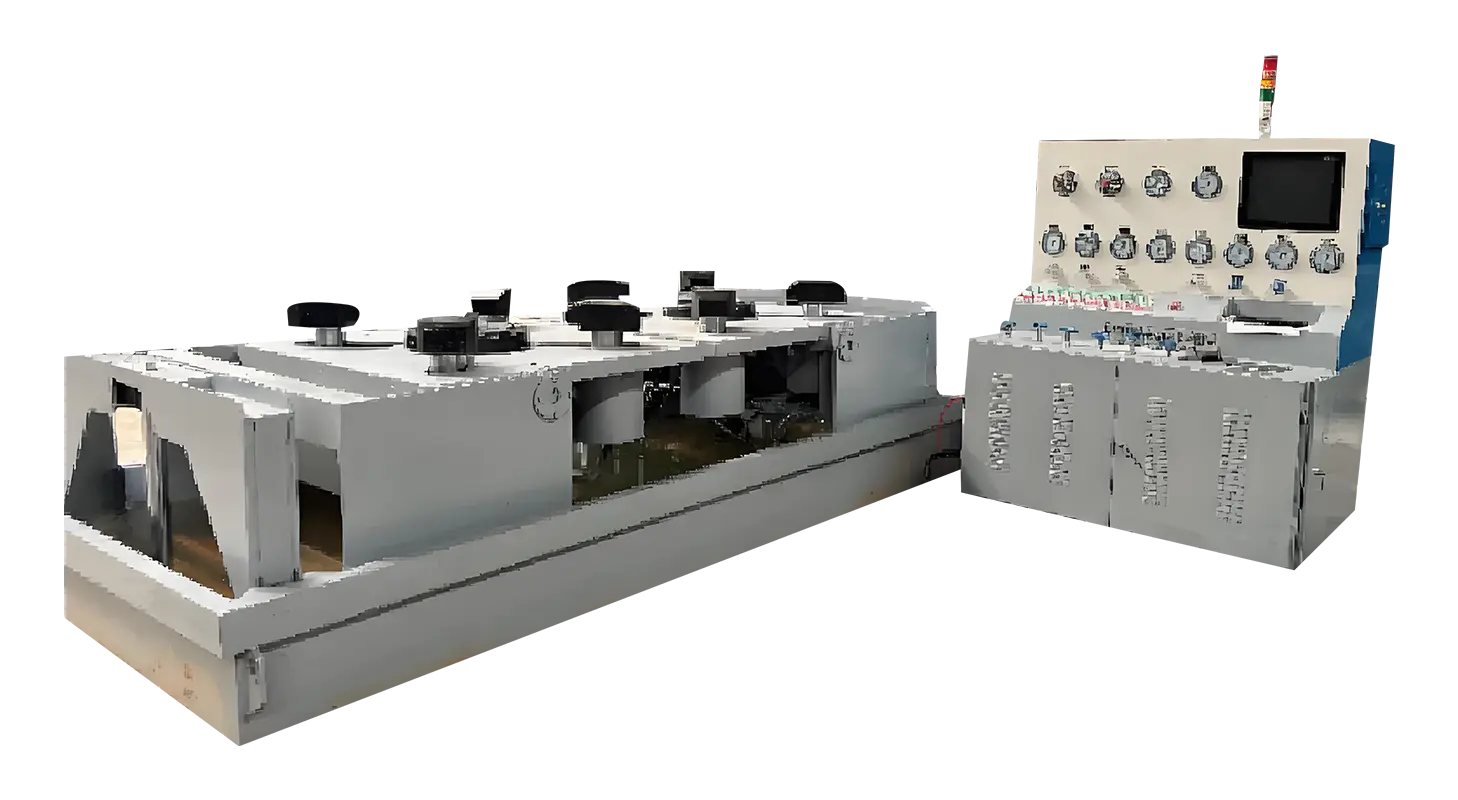
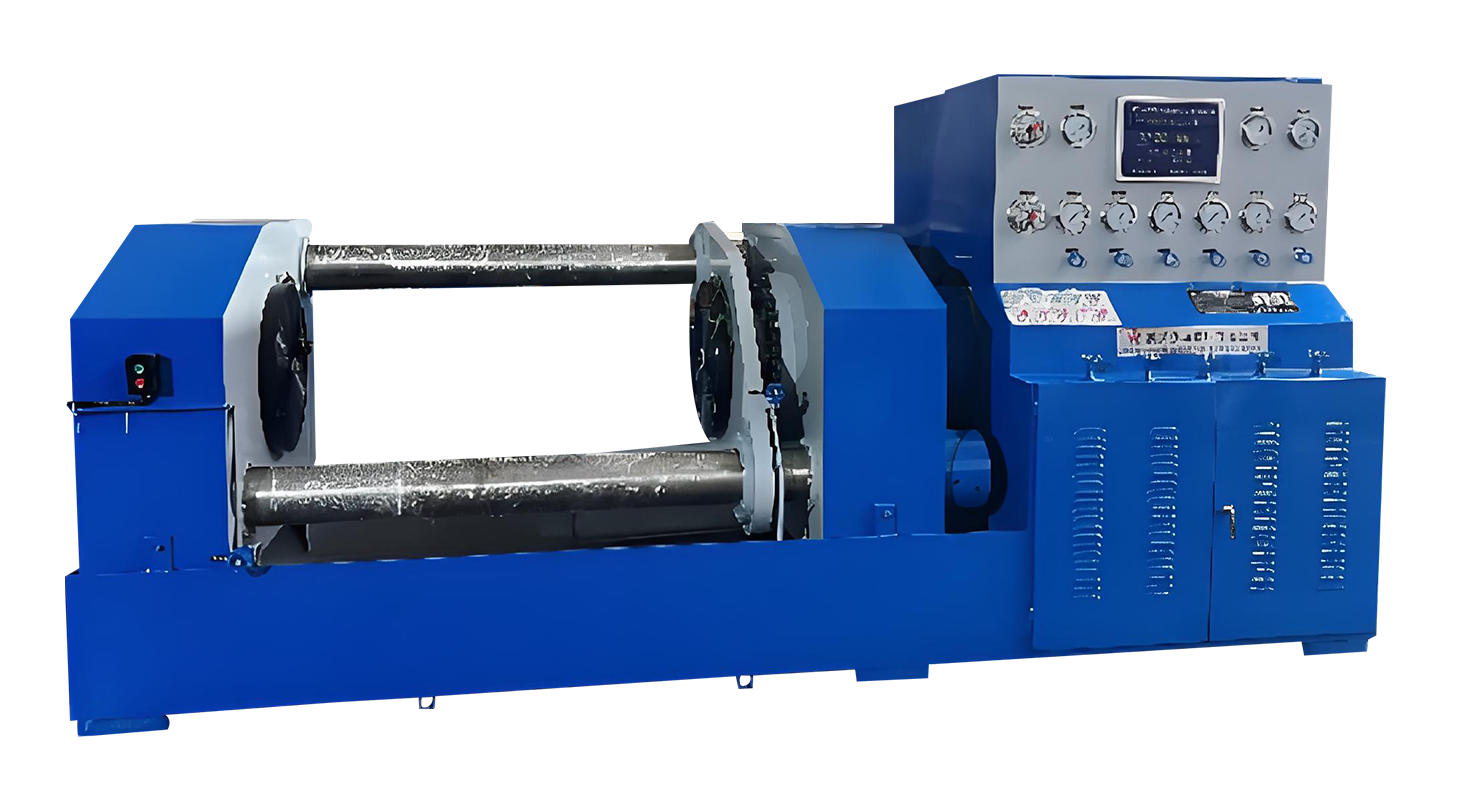
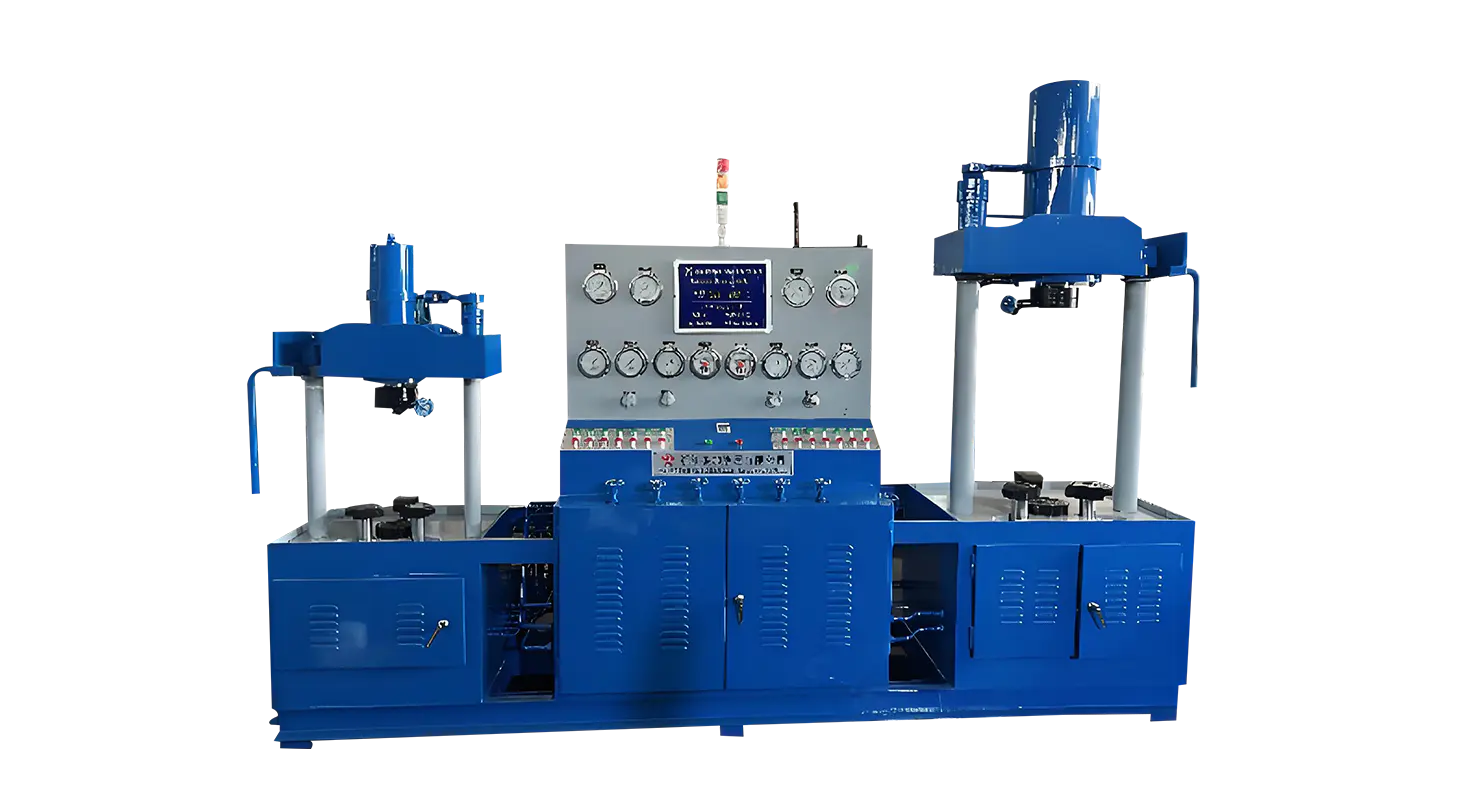
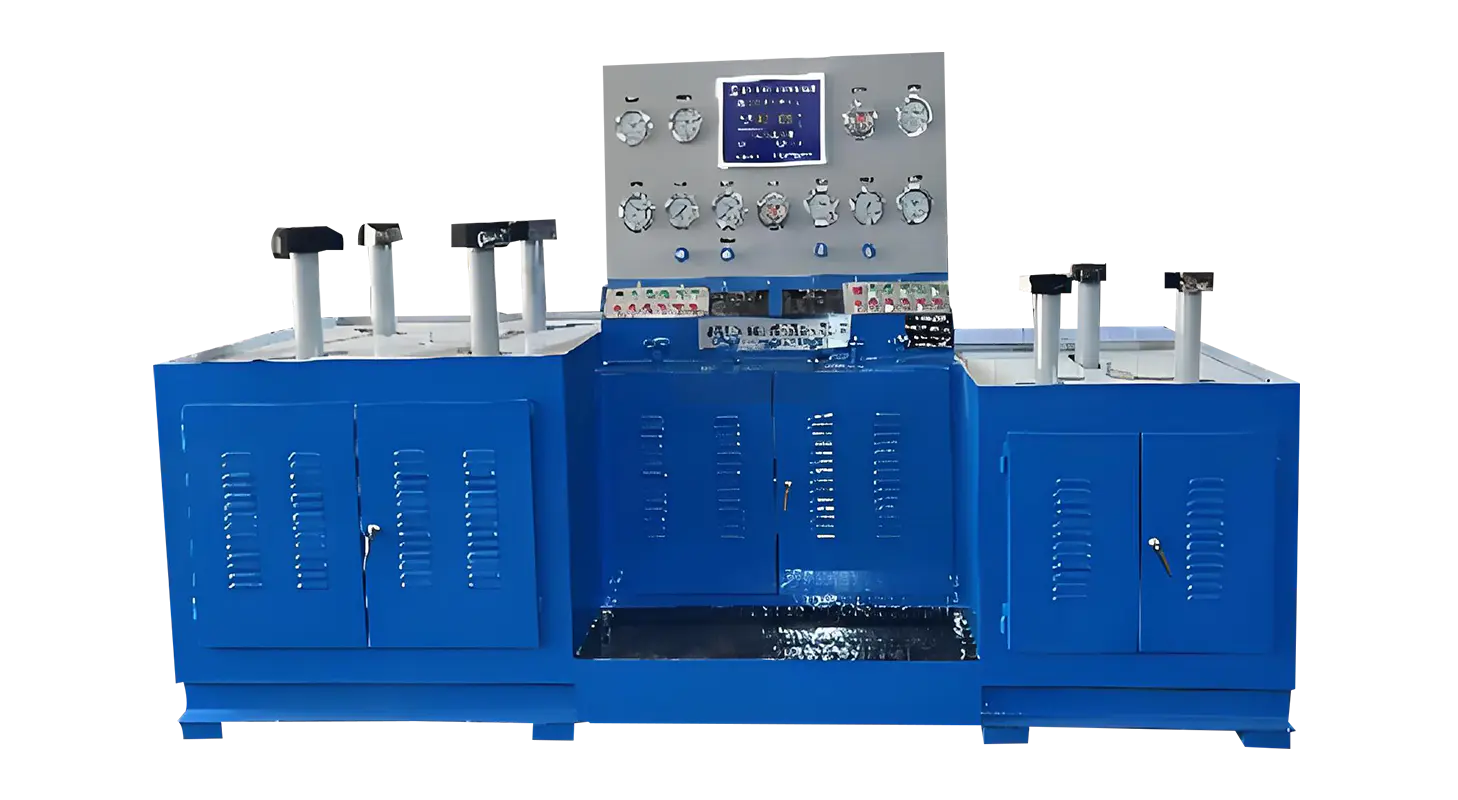
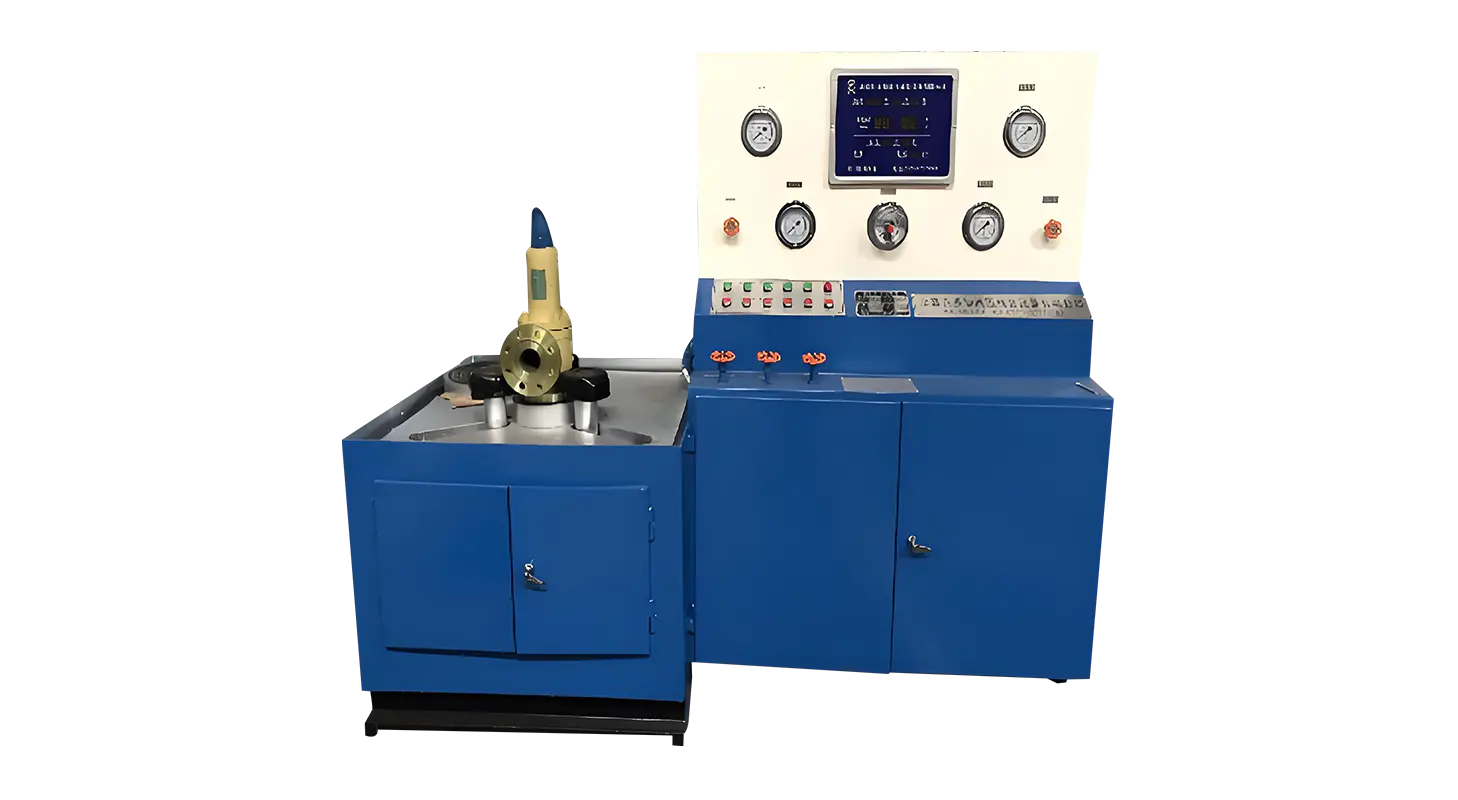
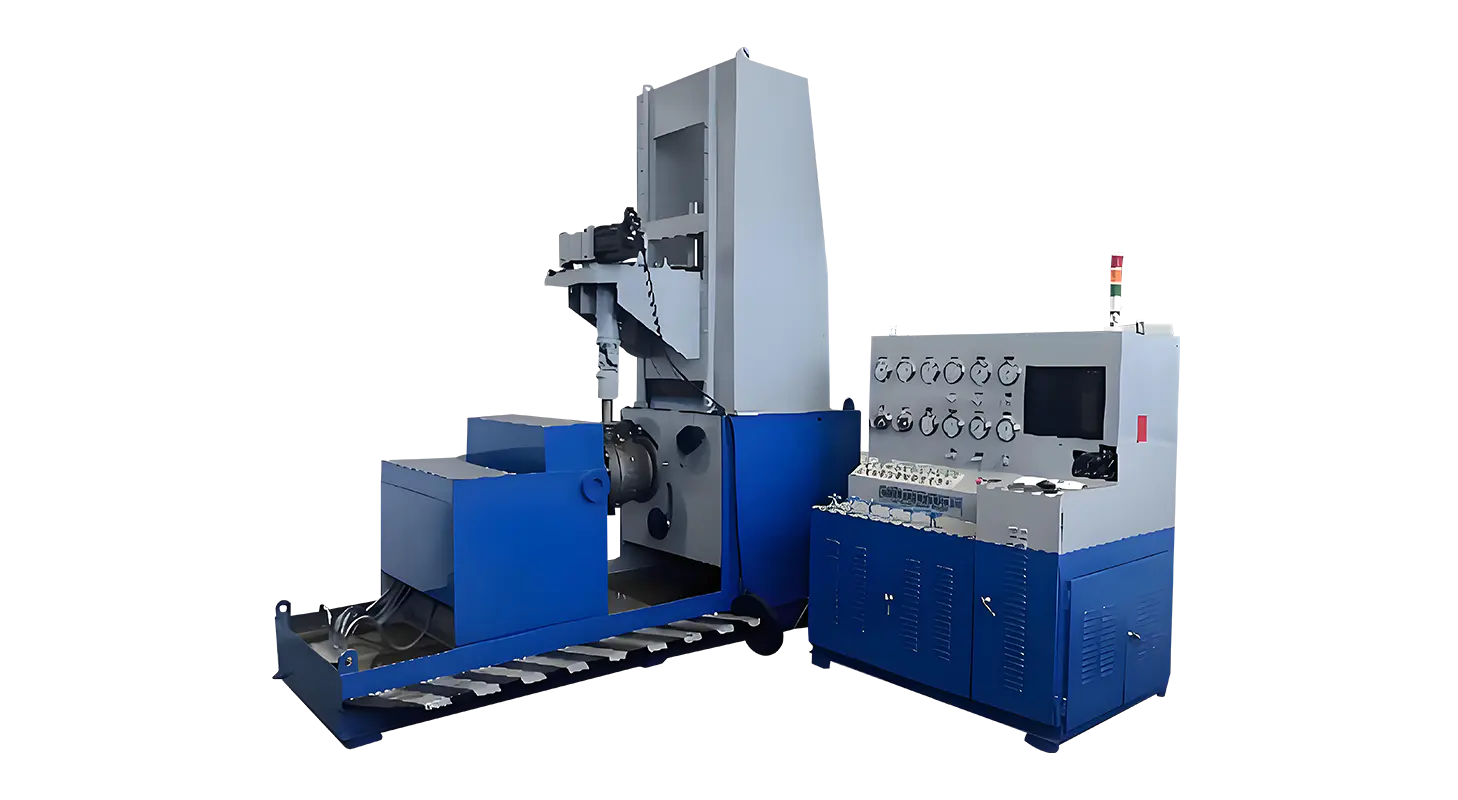
Valve testing plays an important role in manufacturing quality control, product inspection, and industrial maintenance. However, obtaining a pressure reading is not the only objective of a proper test. Manufacturers and inspection teams also need to know whether the result is accurate, repeatable, and clearly documented. When evaluating Valve Test Equipment, overseas buyers are increasingly concerned with measurement reliability, testing procedures, data records, and the ability to identify potential problems before products are delivered. These factors make test equipment an important part of a well-organized valve quality management process.

Different valves have different testing requirements. A ball valve, gate valve, butterfly valve, or check valve may require different inspection procedures depending on its structure and intended application.
Before selecting testing equipment, manufacturers should identify the test objectives, applicable standards, valve dimensions, pressure requirements, and inspection frequency. For example, a pressure shell test focuses on the strength and integrity of the valve body, while a sealing test evaluates whether the closed valve can prevent leakage under specified conditions.
Choosing equipment according to the actual testing procedure helps avoid unnecessary adjustments and makes the inspection process more consistent.
Pressure measurement is one of the most important aspects of valve testing. If the measurement system is not properly selected or maintained, operators may receive readings that do not accurately reflect the test conditions.
Manufacturers should consider several factors when evaluating a pressure measurement system:
These details are especially important for production facilities that conduct repeated inspections across different valve models. A clearly arranged measurement system can also help operators identify abnormal pressure changes during testing.
A reliable testing process depends on more than the equipment itself. Different operators following different procedures may produce inconsistent inspection results, even when they use the same machine.
For this reason, valve manufacturers should establish clear operating procedures covering workpiece installation, connection checks, pressure application, holding periods, leakage observation, and result recording. The specific procedure should follow the relevant product standard and testing requirements.
Standardized steps help quality control teams compare results between production batches and investigate unexpected variations. They also make operator training easier when a facility introduces new equipment or expands its production capacity.
The connection between the valve and testing equipment deserves careful consideration. An unsuitable fixture may create installation difficulties, affect sealing at the connection points, or limit the range of valve models that can be tested.
When selecting a valve testing machine, buyers should review its clamping arrangement, sealing structure, workpiece positioning, and compatibility with the valves they manufacture. Facilities producing several valve sizes may also need adjustable fixtures or different connection configurations.
A suitable fixture should secure the valve appropriately while allowing operators to complete installation and removal without unnecessary handling. This is particularly relevant for manufacturers seeking to improve inspection workflow across multiple production lines.
Test records are valuable when manufacturers need to review product quality, investigate customer complaints, or prepare inspection documentation for buyers. Recording only whether a valve passed or failed may not provide enough information for later analysis.
Depending on the equipment configuration, useful records may include the valve identification, test type, applied pressure, holding time, observed leakage, test date, and inspection result. Digital data acquisition and report-generation functions can make this information easier to organize, although buyers should confirm which functions are included in the selected machine.
Clear documentation also helps connect individual inspection results with production and quality management records.
Even a properly configured testing machine requires regular inspection. Pressure sensors, gauges, hydraulic components, seals, pipelines, and control systems may need maintenance according to their operating conditions and manufacturer recommendations.
A practical maintenance plan should include checking connection points, inspecting sealing components, reviewing instrument condition, and arranging calibration where required. Operators should also follow the equipment manual when preparing the machine for maintenance or troubleshooting.
These measures help manufacturers identify equipment-related issues before they affect routine inspection work.
Reliable valve inspection depends on the relationship between testing methods, pressure measurement, fixtures, operating procedures, and data management. As a Valve Test Equipment manufacturer, we believe equipment selection should begin with a clear understanding of the customer's valve types, production workflow, inspection standards, and documentation needs. By evaluating these requirements before purchasing, overseas manufacturers and industrial buyers can choose a testing solution that supports consistent quality control, practical operation, and more traceable inspection results.
Related Products
Contact us
Address
Sanqiao Industrial Zone, Oubei, Yongjia County, Zhejiang Province, China
Phone
+86-13676520568
Telephone number
+86-13676520568
Fax
products
Quick Links
QR CODE